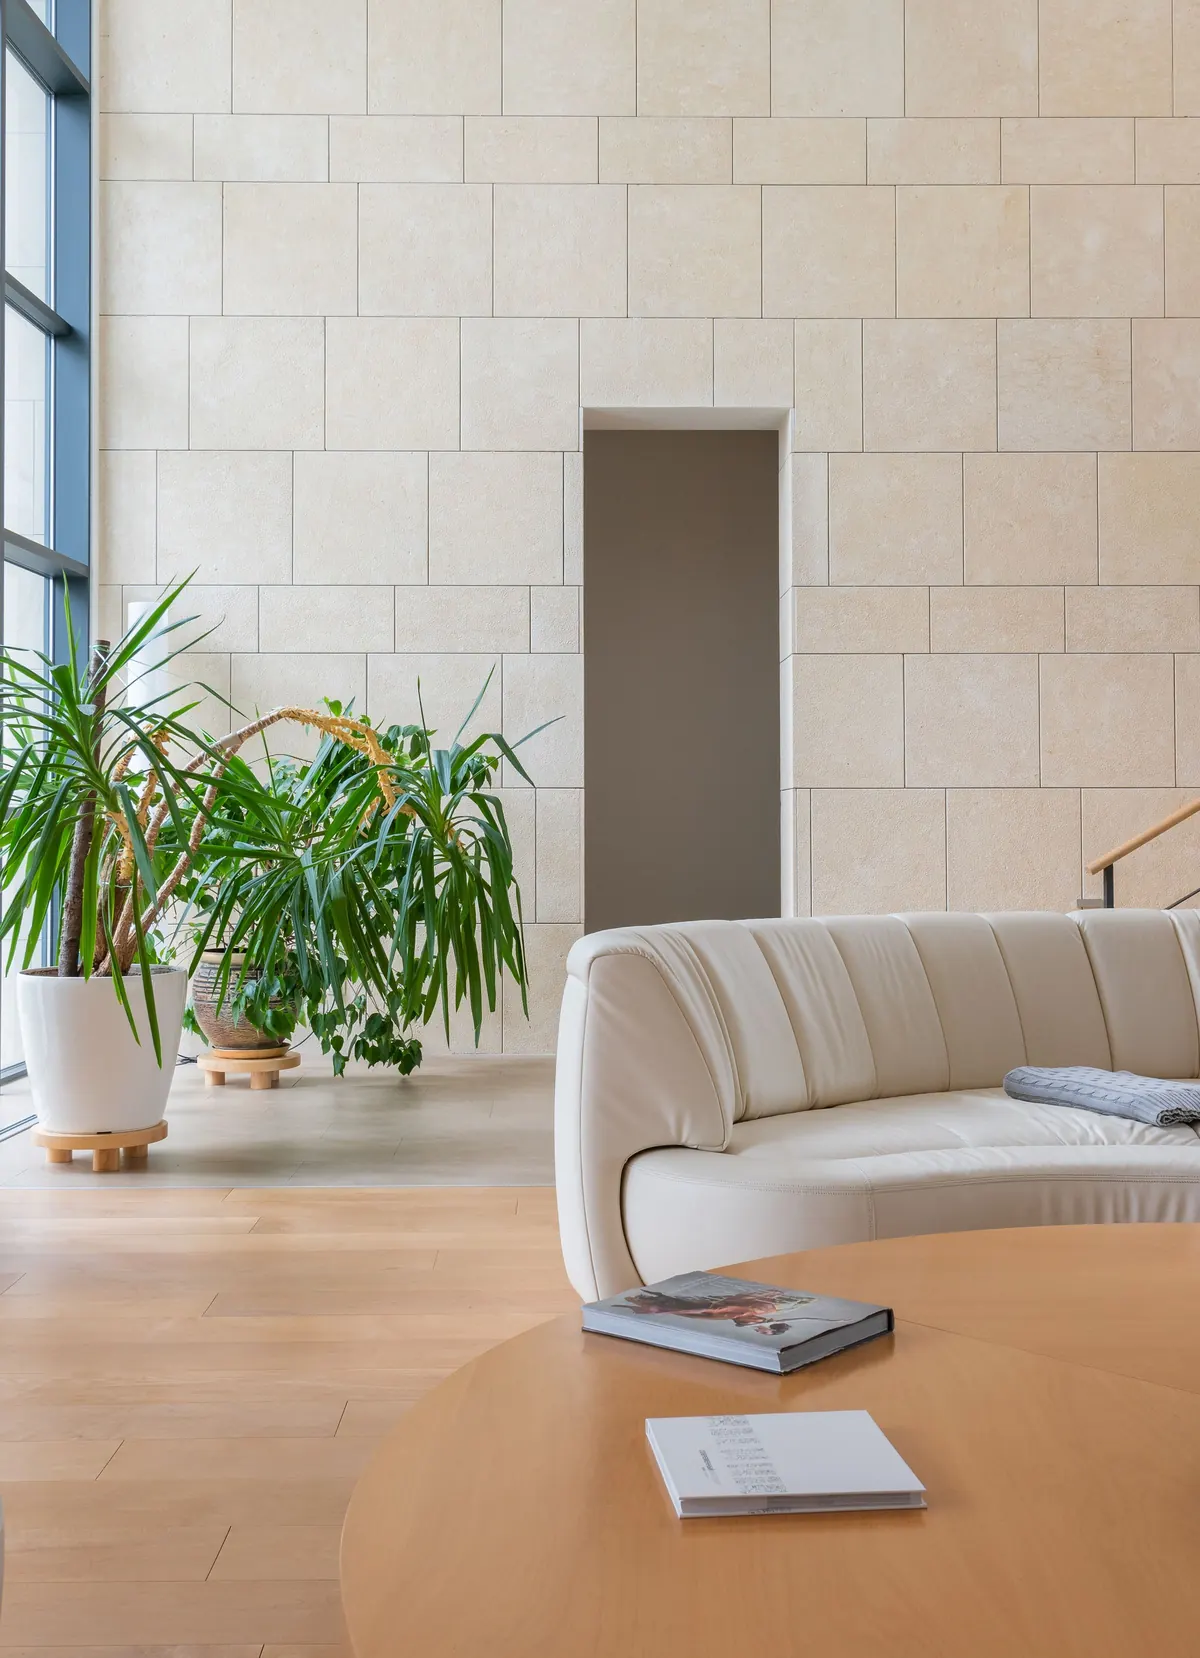
Rosedale house
A 1920s house opened up at the back. Limestone walls, wide oak boards, and a curved sofa made for the room.
We draw every room before it’s built, from the walls and windows to the joinery and the chairs.
Studio on Dundas West. Booking projects for spring 2027.
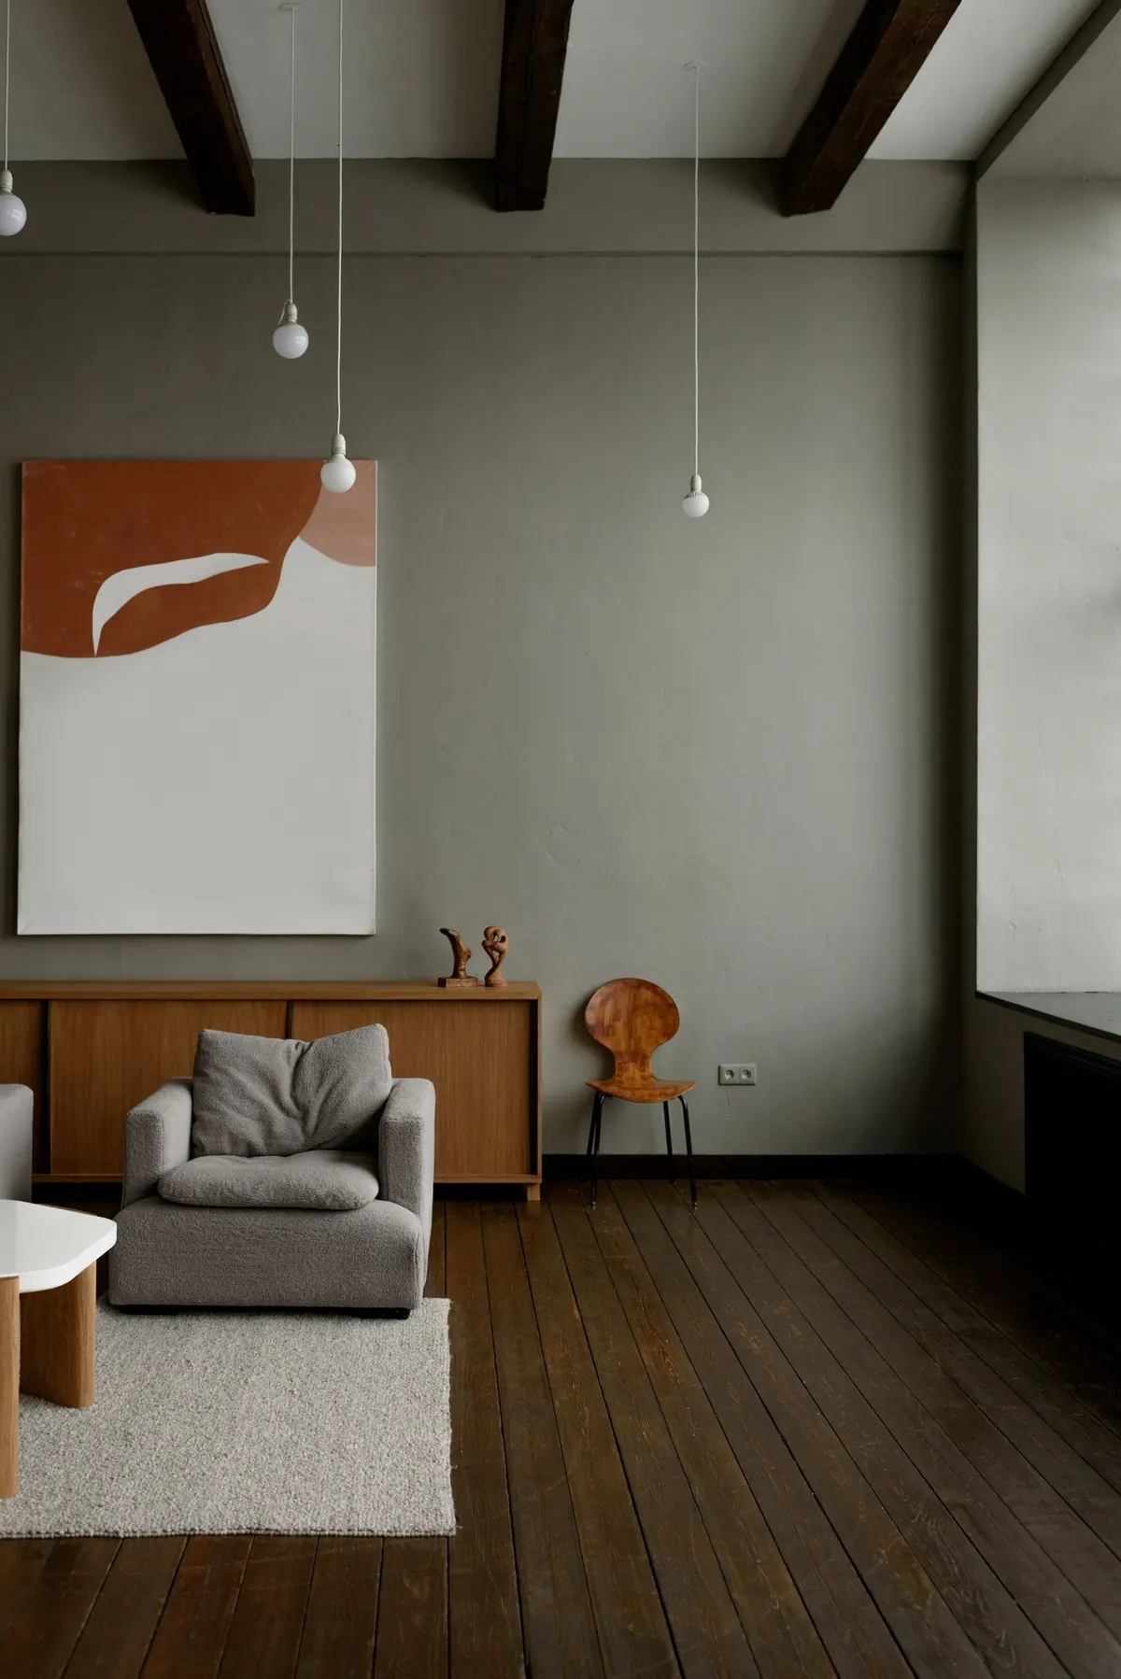
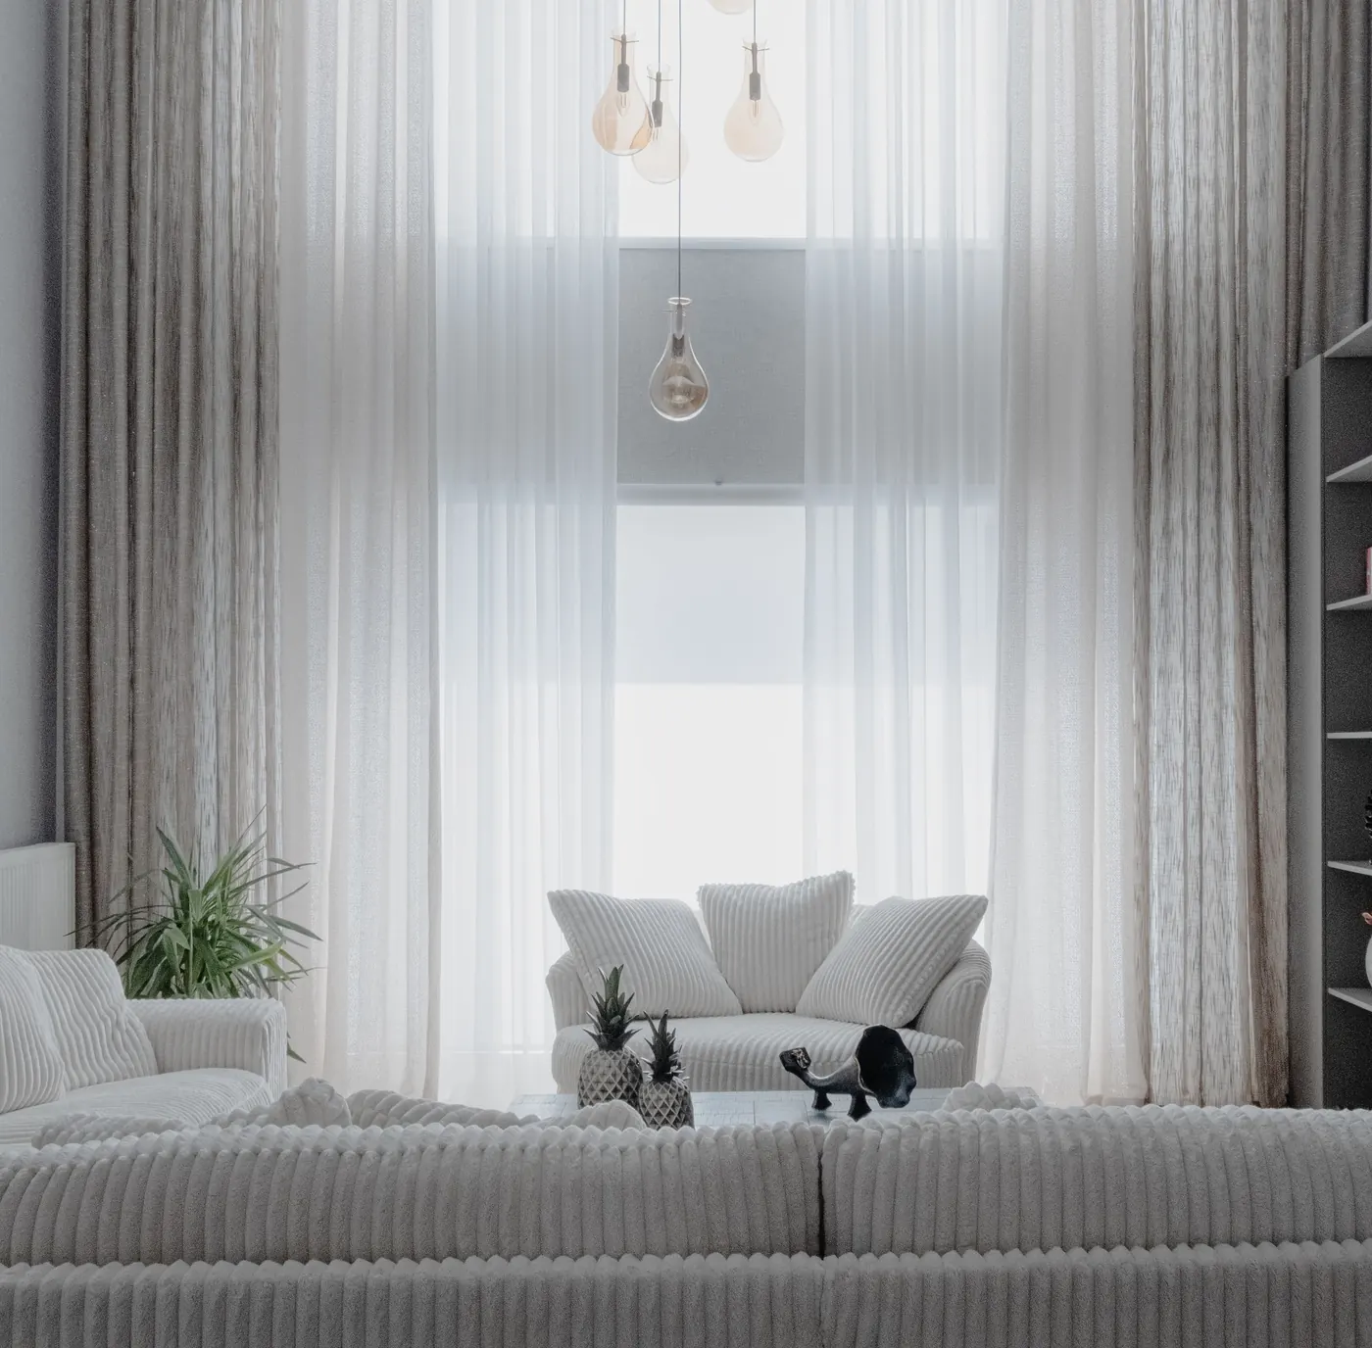
A 1920s house opened up at the back. Limestone walls, wide oak boards, and a curved sofa made for the room.
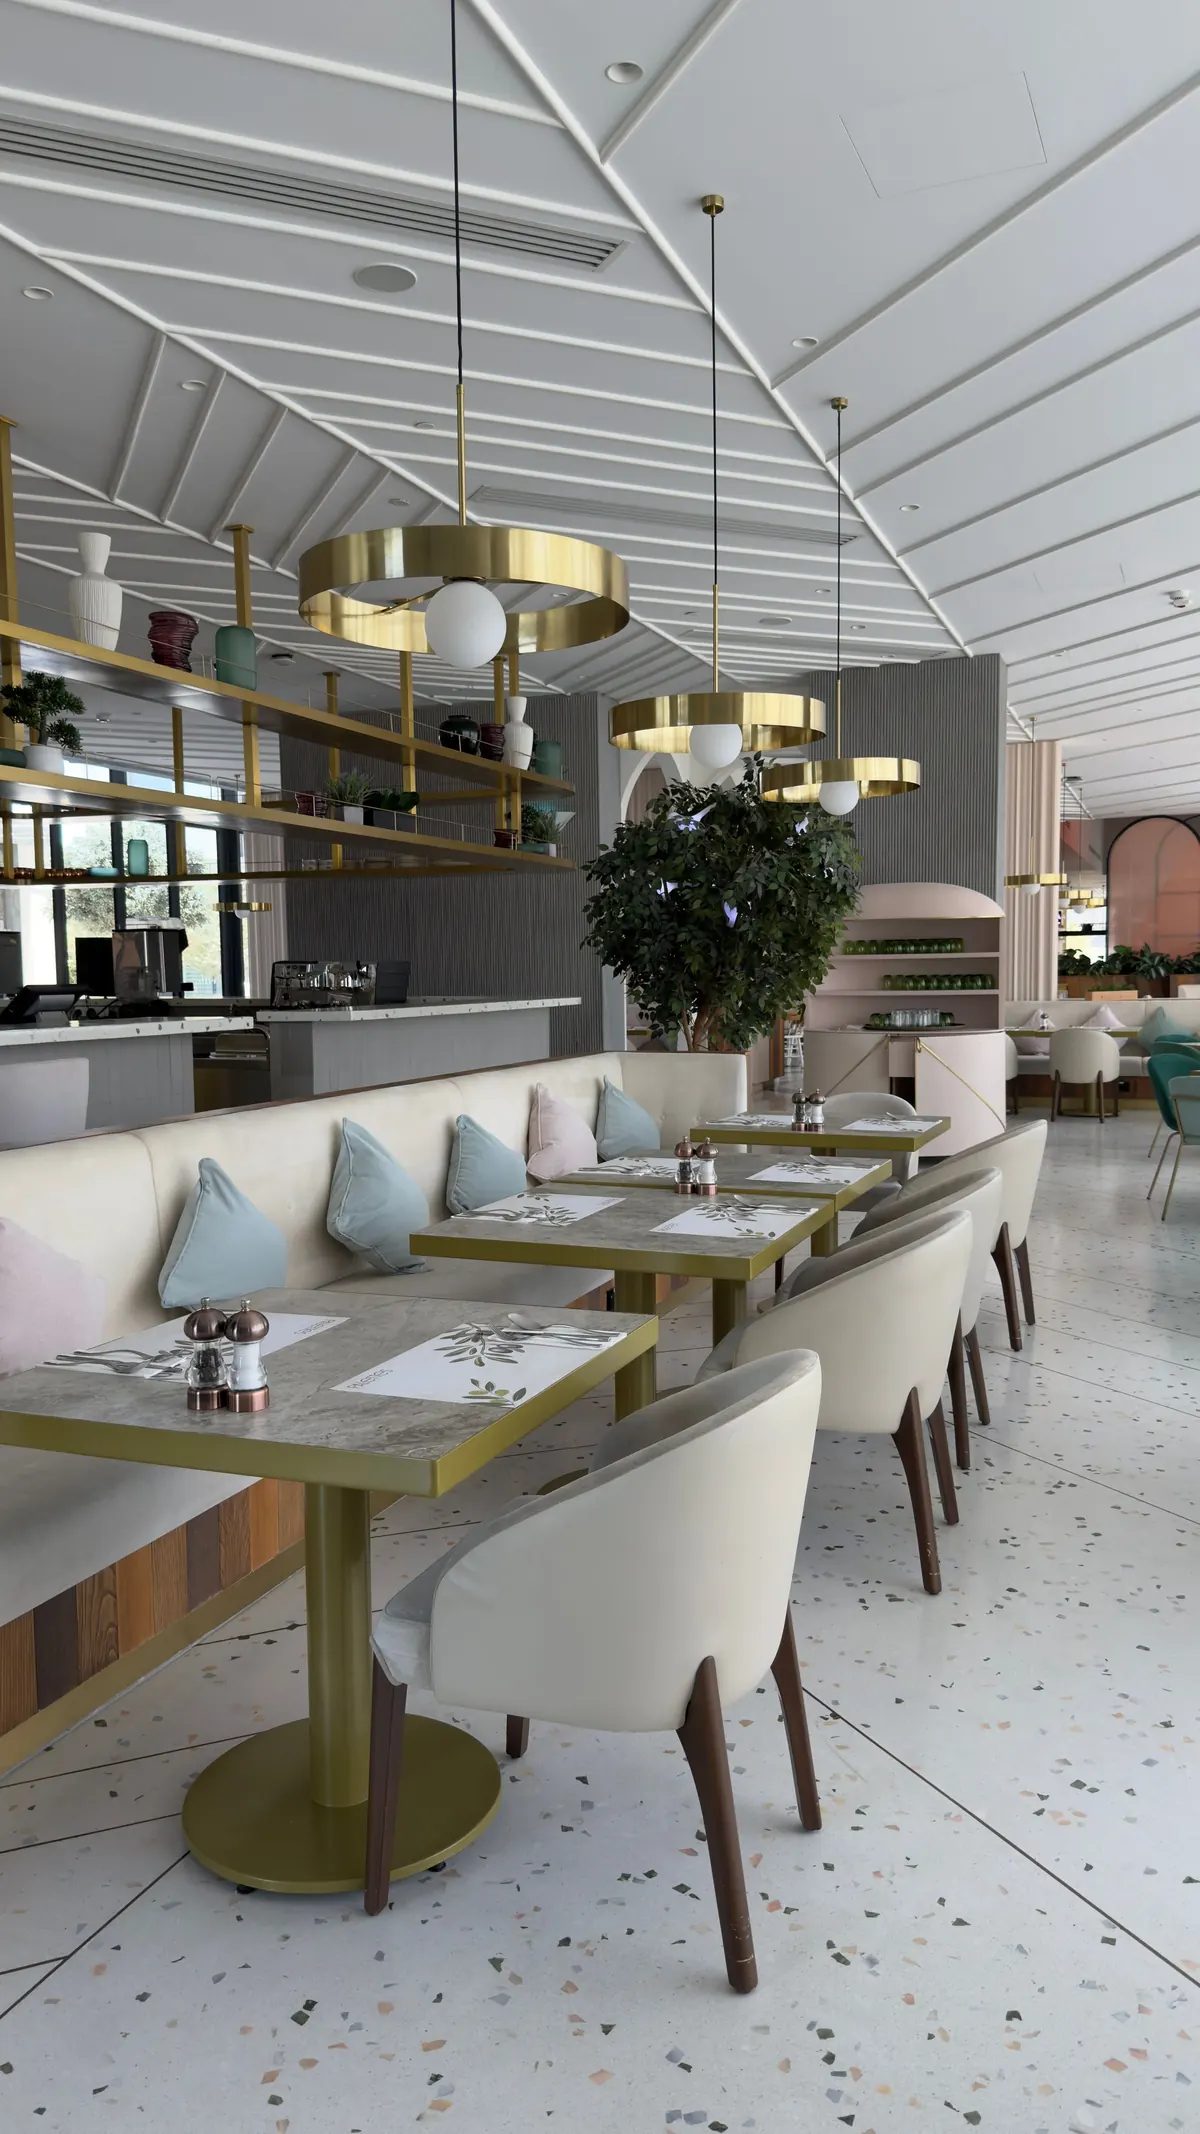
Seventy seats, a terrazzo floor and a banquette the length of the room. Brass shelves over the bar.
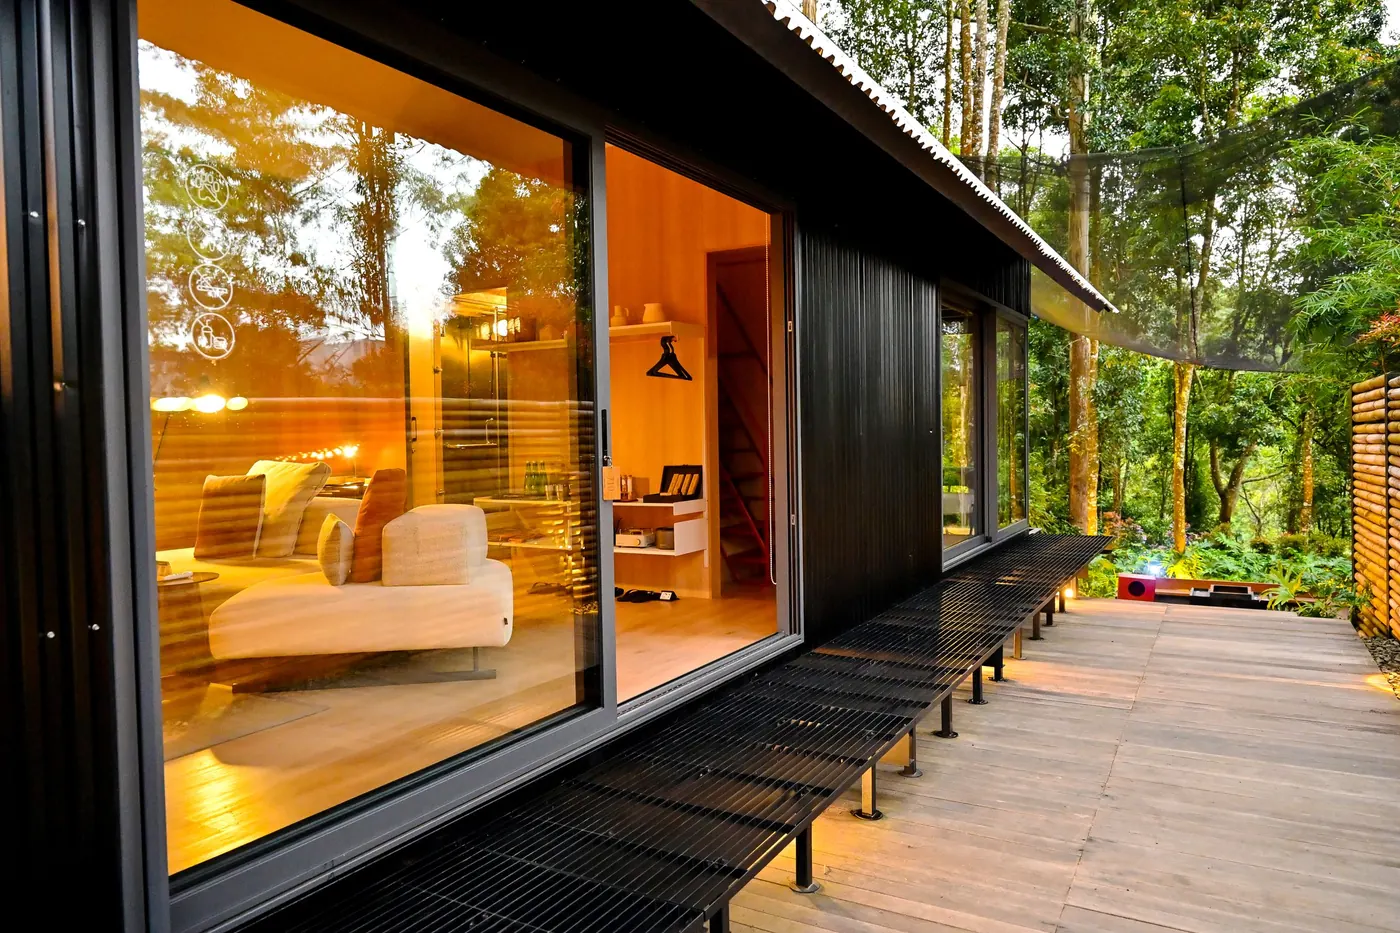
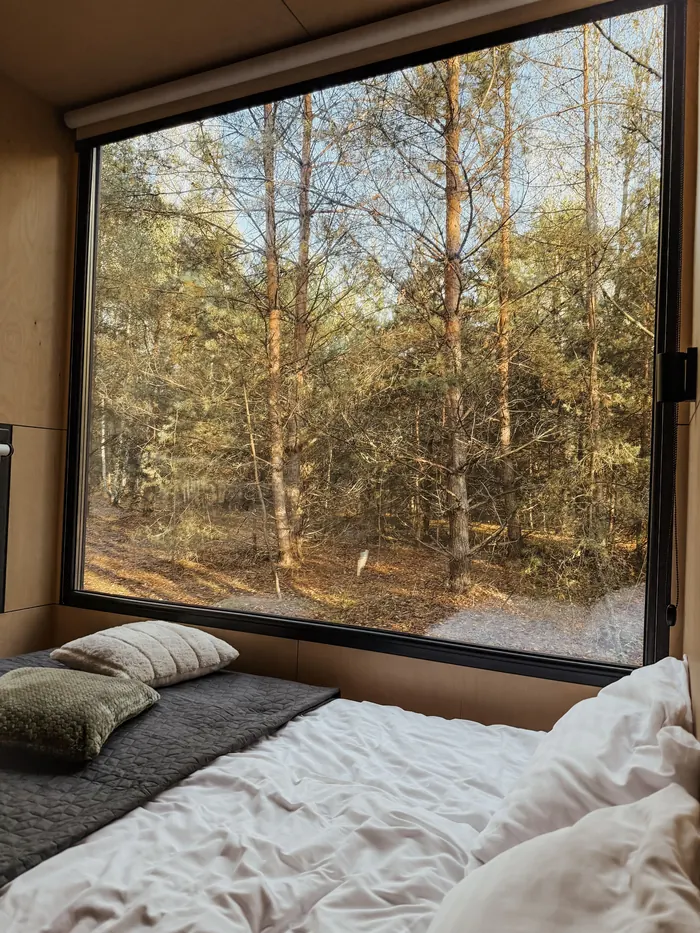
A cabin rebuilt with glass on the water side and a deck the length of the house. Every bedroom looks into the trees.
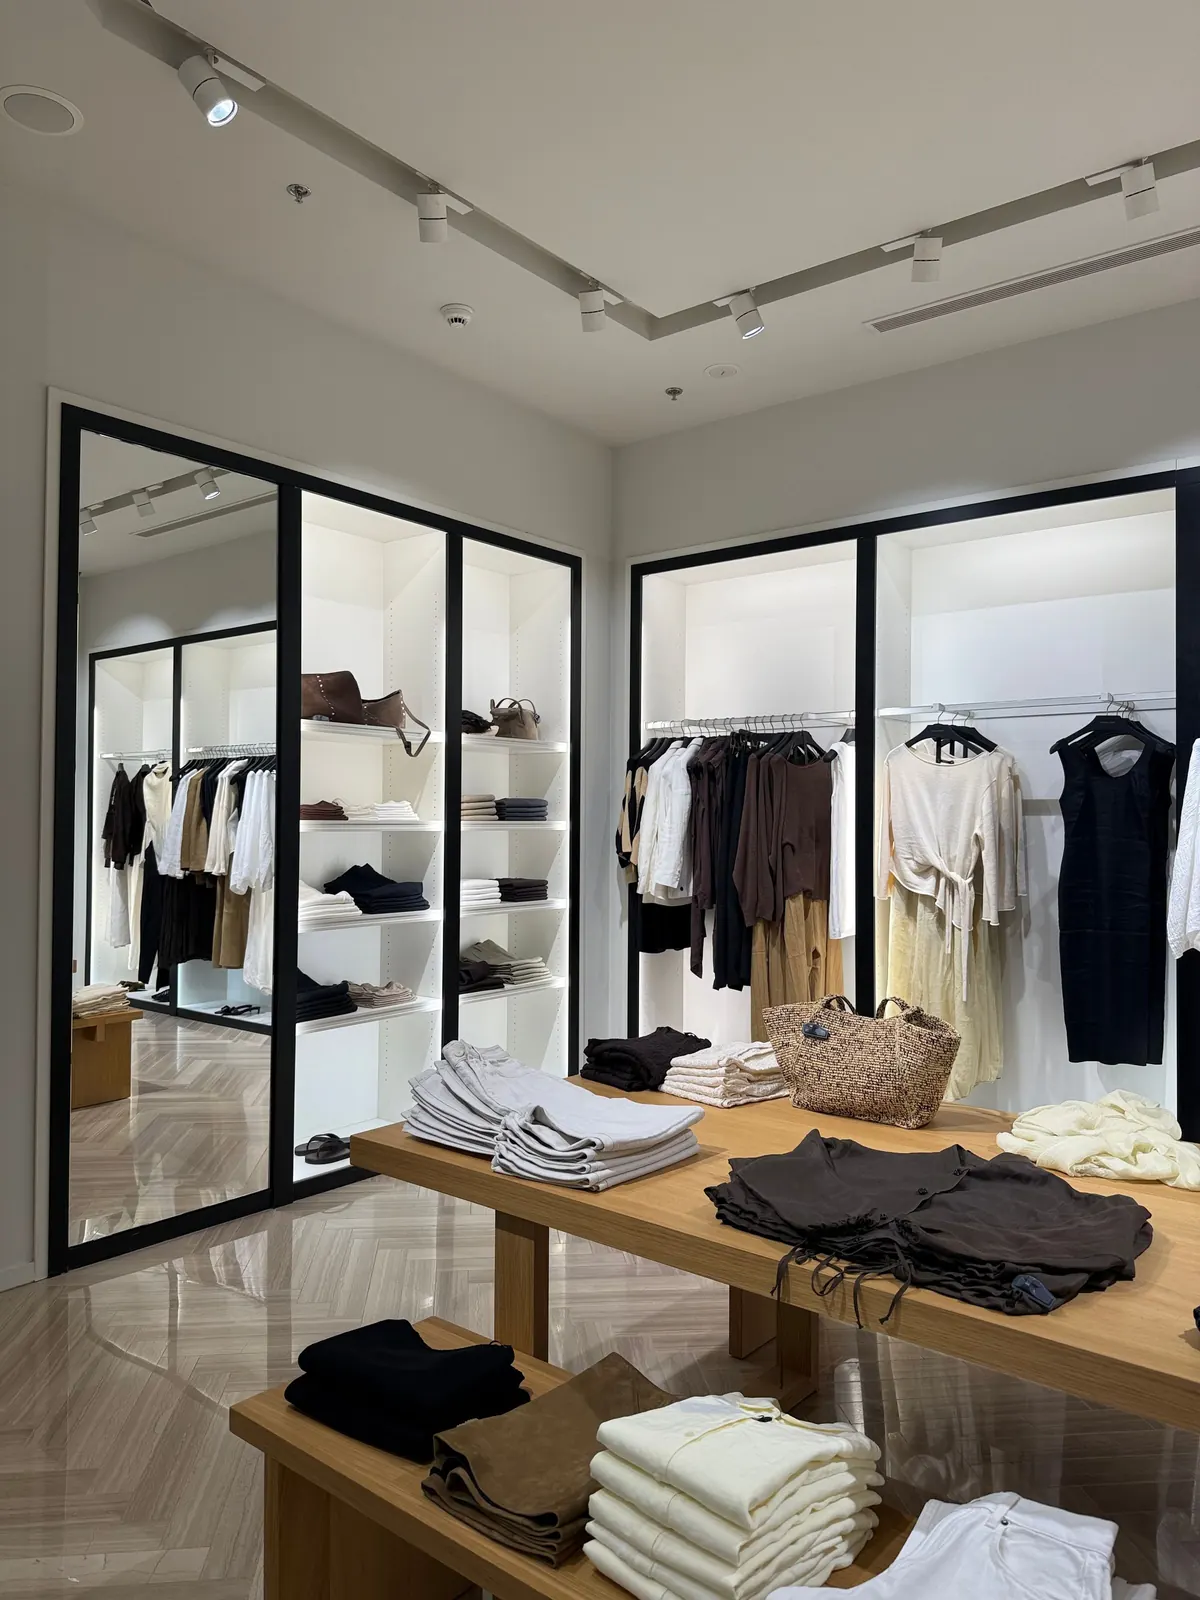
Black steel cabinets along both walls and one big oak table for folded stock. The fitting rooms are at the back, out of the light.
Renovations, additions and new houses. Kitchens, bathrooms and the joinery that holds a house together.
Dining rooms, bars and guest rooms that work hard on a Friday night and still look good on Monday morning.
Layouts, fixtures and lighting for shops that sell things people want to touch first.
Every project includes measured drawings, a 3D model, permit drawings, joinery and furniture design, and site visits until handover.
A first visit. We come and measure, take photos and listen. You get a short note afterwards with what we think it will take and what it will roughly cost.
Drawings and a model. We draw the plan and build the room in 3D. You walk through it with us and we change it until it’s right, before anything is ordered.
On site until the end. We work with your builder, visit every week and stay until the last shelf is up and the lights are on.
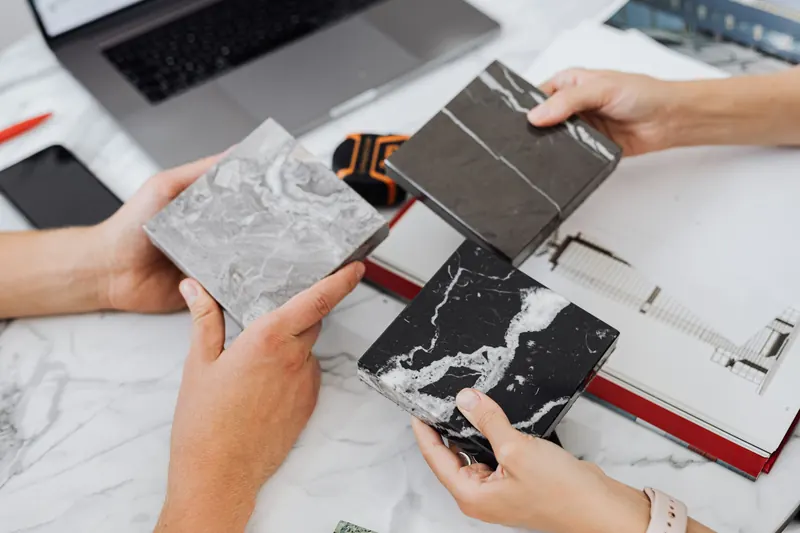
We’re a small studio on Dundas West: architects and interior designers working on a few projects at a time.
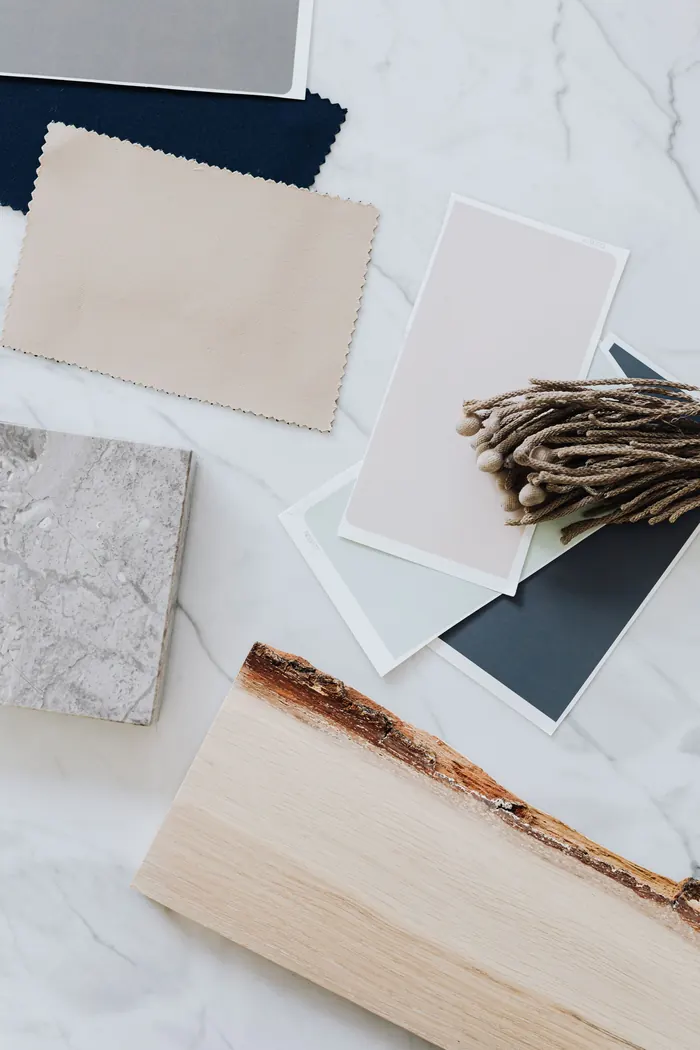
You deal with the same people from the first visit to the day you move in. We keep a library of stone, timber, plaster and fabric samples, so you can hold the real thing before you choose.
Tell us about the space and when you’d like to start. We reply within two working days.